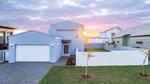
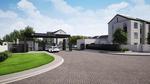
This magnificently positioned house in Midstream overlooks one of the many secure parks within the area. Although a quiet area, it is still close to the school and all the essential amenities. This stupendous mansion will be the envy of all your friends. No cost was spared in creating this modern home with latest styled finishes. The home also has ...
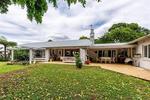
Located in upmarket Cowies Hill on 2,412m2 of level land is this expansive step-less charming family home with an adjoining stunning spacious flat with double car-port and covered entertainment veranda. The flat boasts a gorgeous open plan lounge, dining room and kitchen, plus separate bedroom and bathroom, ideal for extended family, or to rent
EXCLUSIVE WILDLIFE BUILDING PACKAGE IN MIDSTREAM RIDGE
|| Plot & Plan || No Transfer Duties || VAT Included || From the Developer ||
An Ultra Modern Mansion designed for you by one of our most renowned developers!
This Stand is Perfectly Located with views of the Exclusive Wildlife Area.
You get to see the land and buy the package as a whole.
Spec
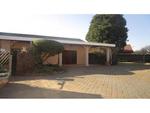
Modern and very spacious family home with fantastic river views / great business opportunityParking for 14 cars and 6 cover parking = 2 lock up parking garage and 6 in the drive way. Property is level. The house is a double story.There are 3 dining areas, 1 kitchen open plan, a living area and a open braai area where cooking can be done so - three
Snap up this lovely home before it�s sold, this ones guaranteed to go quickly. RIGHT HOUSE, RIGHT TIMING.Welcoming light and bright entrance hall flows onto a spacious open plan living area with a wood burning fireplace and crisp white exposed trusses boasting an open airy space. The living area spills onto a magnificent entertainer�s patio with
The semblance of a porte-cochere in front of the home is some indication that the home possesses some elegance.
Entering the home the notion of elegance is visible in the well-balanced open plan form, informal or family lounge, dining room and the patio with its built-in braai. The layout of the living areas is also perfect for family living and
Lavish living does not end with splashing on wining and dining. This large family home is what it means to capture lavish living.
The measurements of the open plan lounge and dining room are lavish and large windows and sliding doors allow sunlight to fill the space adding an inviting warm atmosphere.
Naturally, the dining room area is placed at
Enjoy the Walk-Through HD Video Tour of the Home to get a feel for the room sizes and floor plan with flow.
Enter via the covered entrance into the living area.
To the left find the double garage interior access door and guest bathroom.
The living area comprises of a lounge, dining room with built in braai and open plankitchen.
The open plan
PLOT AND PLAN - BRAND NEW DEVELOPMENT _ GRANDEUR ESTATE.
PLOT AND PLAN
GRANDEUR ESTATE: This Secure Complex of 129 units consists of houses, duplexes and apartments located in a safe environment, ideal for the whole family. The entrance is North-facing, out of the well-known Angelier Street in Brackenfell South.
This Brick and Board Development
4 Bedroom house in Britannica Heights with sweeping ocean views
BRITANNICA HEIGHTS ST HELENA BAY
This well-maintained 4 bedroom home is located high on an incline offering sweeping views of the Atlantic Ocean, the harbour as well as the rest of St Helena Bay. The property was designed to make full use of its elevated position allowing for magnifice...