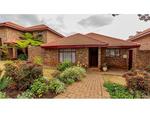
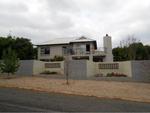
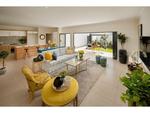
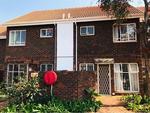
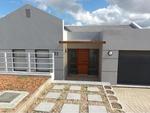
Close to various amenities, easy and quick access to CBD, public transport shopping centres, schools, churches, etc.The house consists of:* 5 Bedrooms, 1 en-suit* 2 Full bathrooms* Spacious Kitchen with a walk-in fridge* Open plandining and living area* Study* Workshop space* Storerooms* Bar room* Entertainment area with pizza oven* Laundry and
From the minute you walk into this beautiful, low maintenance, face brick home you will fall in love. 2 large tiled bedrooms with plenty of cupboards, 2 bathrooms (one with shower and main en suite with bath) A gorgeous open plankitchen flows to a spacious dining room and lounge area. Leading out from the lounge is an undercover patio with a
Sandton Skye - An elegant 1 bedroom unit with stunning views. This Apartment offers, a spacious kitchen with an open plandining / lounge area with bright natural lighting and luxurious floor to ceiling windows, that offer spectacular views. The bedroom is spacious and has an en-suite bathroom, and a desk up against the lovely windows.Sandton Skye
New Development in Kosmosdal with all costs inclusive - Buying directly from the Developer.Units consist of the following:Three spacious bedrooms with a modern kitchen and a shelved walk-in pantry/storage areas.Open plan tiled lounge and dining room area with a sliding door leading out onto your own private gardenTwo full modern bathrooms one with
SECURA PARK BOOMED OFF AREA.Spacious 3 bedroom double storey house with a spacious office leading to outside patio.Beautiful view from the upstairs balcony.2 bathrooms (main en-suite) and a guest toilet.Open plan lounge /dining room.Spacious kitchen fitted with granite tops and separate scullery � space for two appliances.Private garden where pets
Walk into an open plankitchen with space for two under counter units and granite tops. Flows into the lounge, dining room area onto a well sized covered balcony with lovely views.One bedroom with built in cupboards and tiled flooring, one full bathroom with bath and shower.Pet friendly for cats only.One covered parking and one open parking are
Contemporary modern living in this secure estate. Featuring an open floor plan, the living room with fireplace and dining area seamlessly flow onto the covered patio overlooking the garden. The sliding doors create easy indoor-outdoor living and allows an abundance of natural light to filter throughout the house. Modern kitchen with centre island
Lovely1.5 Bed flat with carpeted floors, high ceilings, and lots of natural light streaming in. An open-plan living and dining area with big bright windows. The unit offers a closed-off balcony that can be used as a spare bedroom. A spacious bedroom that can accommodate a king-size bed and ample built-in cupboards. It offers a spacious bathroom
Walking through the front door of this unit you will find a open-plankitchen with space for all your appliances on your left and a dining room on your right, then you walk in to the family/TV room that open up to a enclosed patio and well-sized garden.Upstairs you will find two very spacious bedrooms with built in cupboard and also a fully
A Modern upmarket full title 3 bedroom house on its own stand of 480 sqm in a secure complex in Reebok close to the N2 Garden Route. Ideal property for lock-up and go or pensioners retiring in a safe and peaceful environment. Open plankitchen / lounge / dining room with high-up ceiling, Build-in braai facility, open rafters and modern lighting
 Other Properties in South Africa